
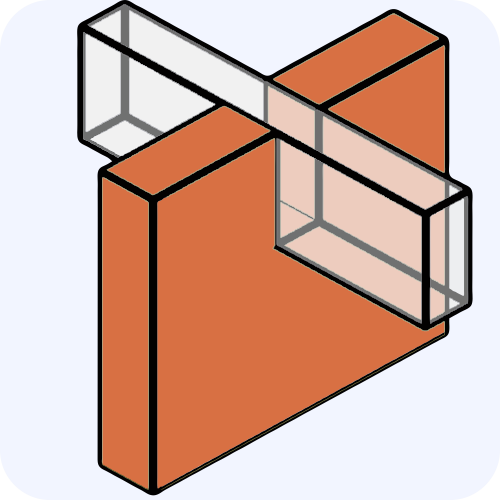
WALL JOINER automatically adjusts the shape of the walls to fit the structural elements of the model or the links in your project.
Editing wall geometry used to be a tedious, manual process, but with WALL JOINER you can do it in seconds.
Simply select the walls and the tool will take care of the rest, streamlining your workflow and preventing clashes.
WALL JOINER recognizes joints with Beams, Structural Columns, Architectural Columns, Slabs (Floors), Roofs (Coverings), Walls, Foundations, Stairs and Structural Connections.
Even when working with linked models, WALL JOINER precisely adjusts walls to eliminate conflicts and improve BIM coordination.
General Usage Instructions
- Open a 3D view.
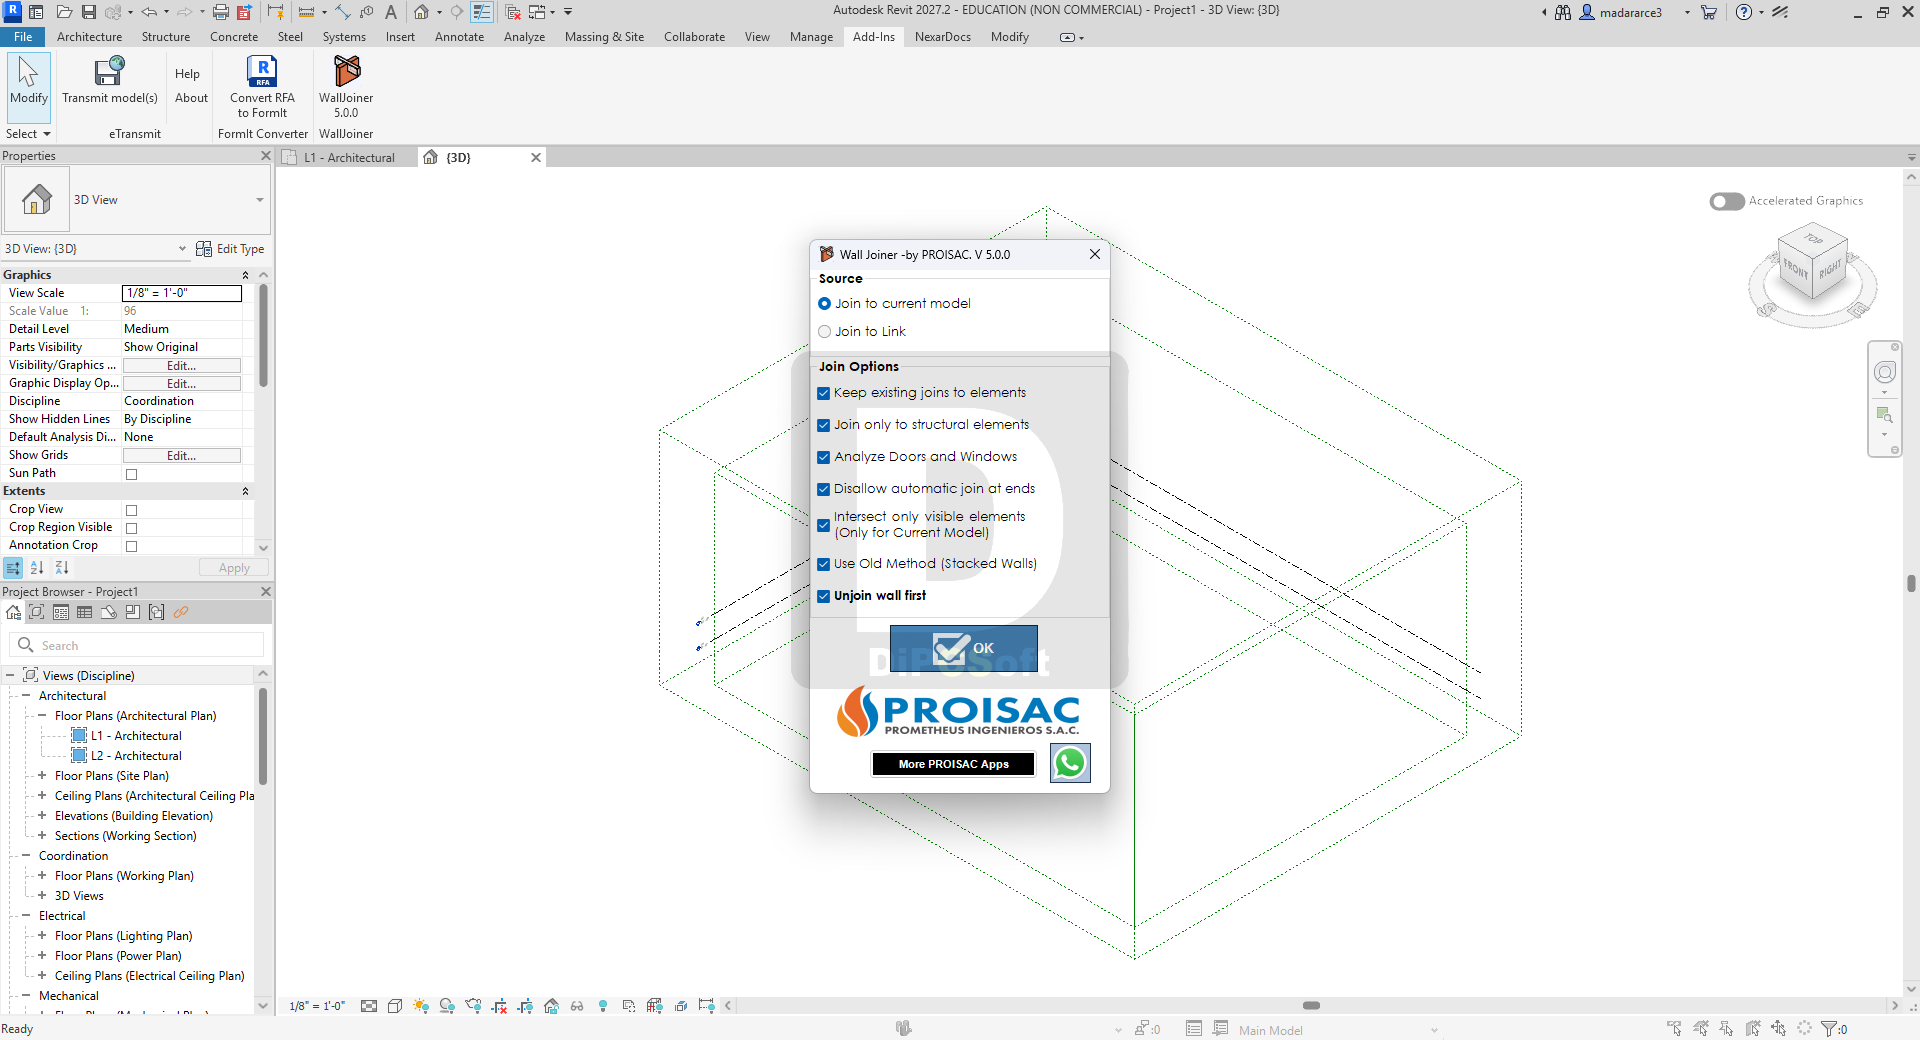
- Start the add-in and configure the options.
- Work with current projects or linked models.
- Join only to structural elements.
- Analyze doors and windows.
- Disallow automatic joining.
- Intersect only with visible elements (only for the current model).
- Then, select the walls to be joined.
VERSION 5.0.0 COMPATIBLE WITH REVIT 2027, 2026, 2025, 2024, 2023 and 2022
Screenshots
Downloads