Naviate Zero 2026.0.0
 MADARA
 Make smart, sustainable material selections directly in your Revit model. Sustainability Minimize the carbon footprint of your designs by making smarter material selections. Naviate Zero gives you direct access to…
Make smart, sustainable material selections directly in your Revit model. Sustainability Minimize the carbon footprint of your designs by making smarter material selections. Naviate Zero gives you direct access to…
Bimfire is made for Fire Safety Engineers to work directly in Revit. It enables you to transmit data from your Fire Safety models to the other collaborators in a building…

Almaz-Roads Toolkit is a comprehensive software solution designed specifically for civil engineers, infrastructure designers, and BIM professionals working in the road and transportation sector. Built as a powerful extension to…

BIMida is primarily intended for BIM projects in Luxembourg and Belgium, aiming to comply with national data frameworks (GID sheets). These GID sheets are available on the website www.bimids.eu. It…

PlugbimNotes is an intuitive plugin for Autodesk® Revit® that finally enables you to add editable notes directly to your schedules. This tool streamlines project documentation, improves team communication and helps…

When sheets are exported from Autodesk® Revit® to DWG, each sheet is typically saved as a separate file. Combining these files into a single DWG with all drawings and sheets…
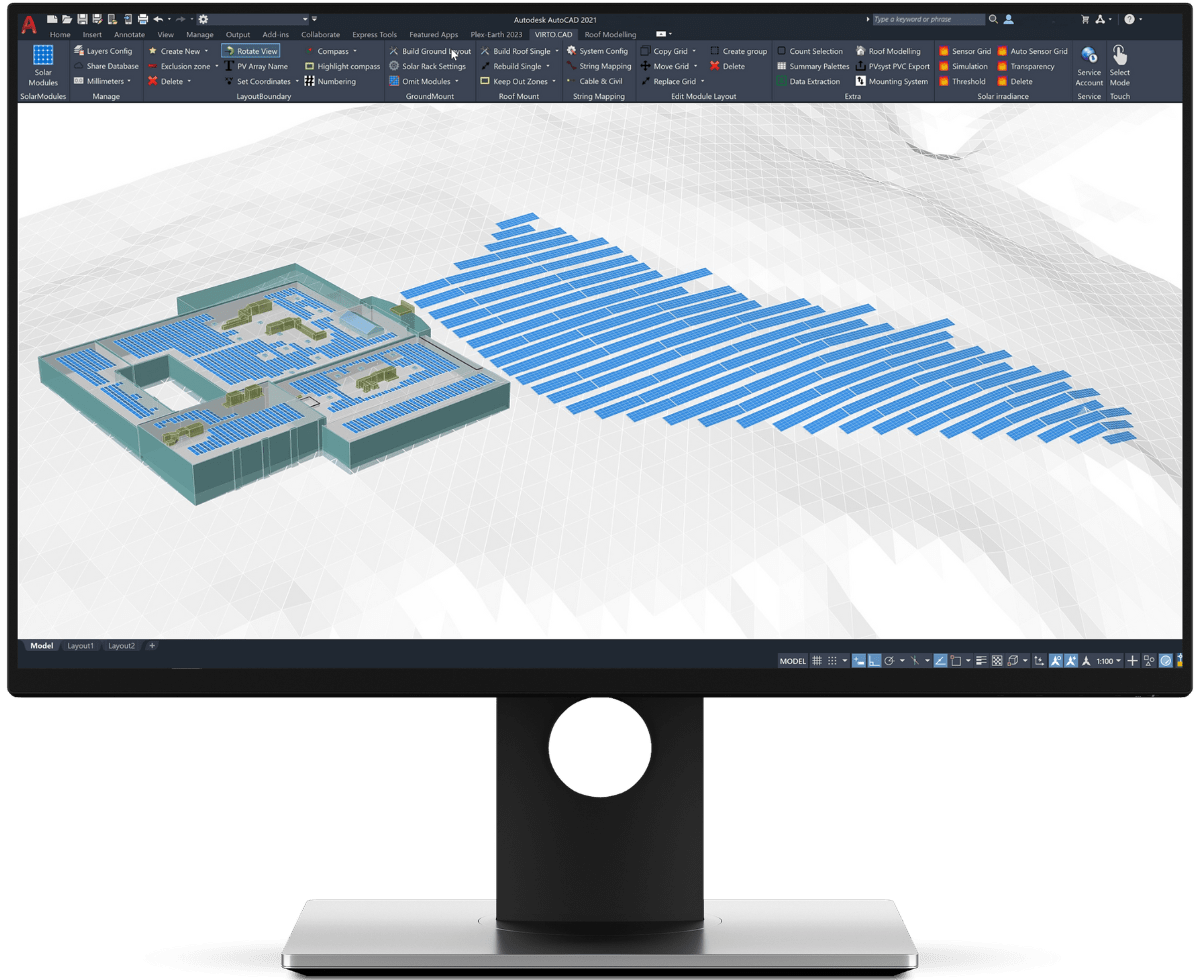
Virto.CAD is a cutting-edge solar PV design add-on for AutoCAD and BricsCAD. The software enables design of utility scale and commercial Solar PV systems on 3D terrains and rooftops shadow-free…
Color Tabs is a plugin for Autodesk® Revit® that enables the colorization of Revit tabs according to the project or family they belong to. This enhances productivity when working simultaneously…
With AutoPlotter Pro, it does not matter whether you are using Topcon, Trimble, Leica, Sokkia or any other make of total station or any conventional or modern equipment. It is…
Use the 3D section box to create the perfect view section, floor plan or reflected ceiling plan. Create up to six new views from the faces of the 3D section…