

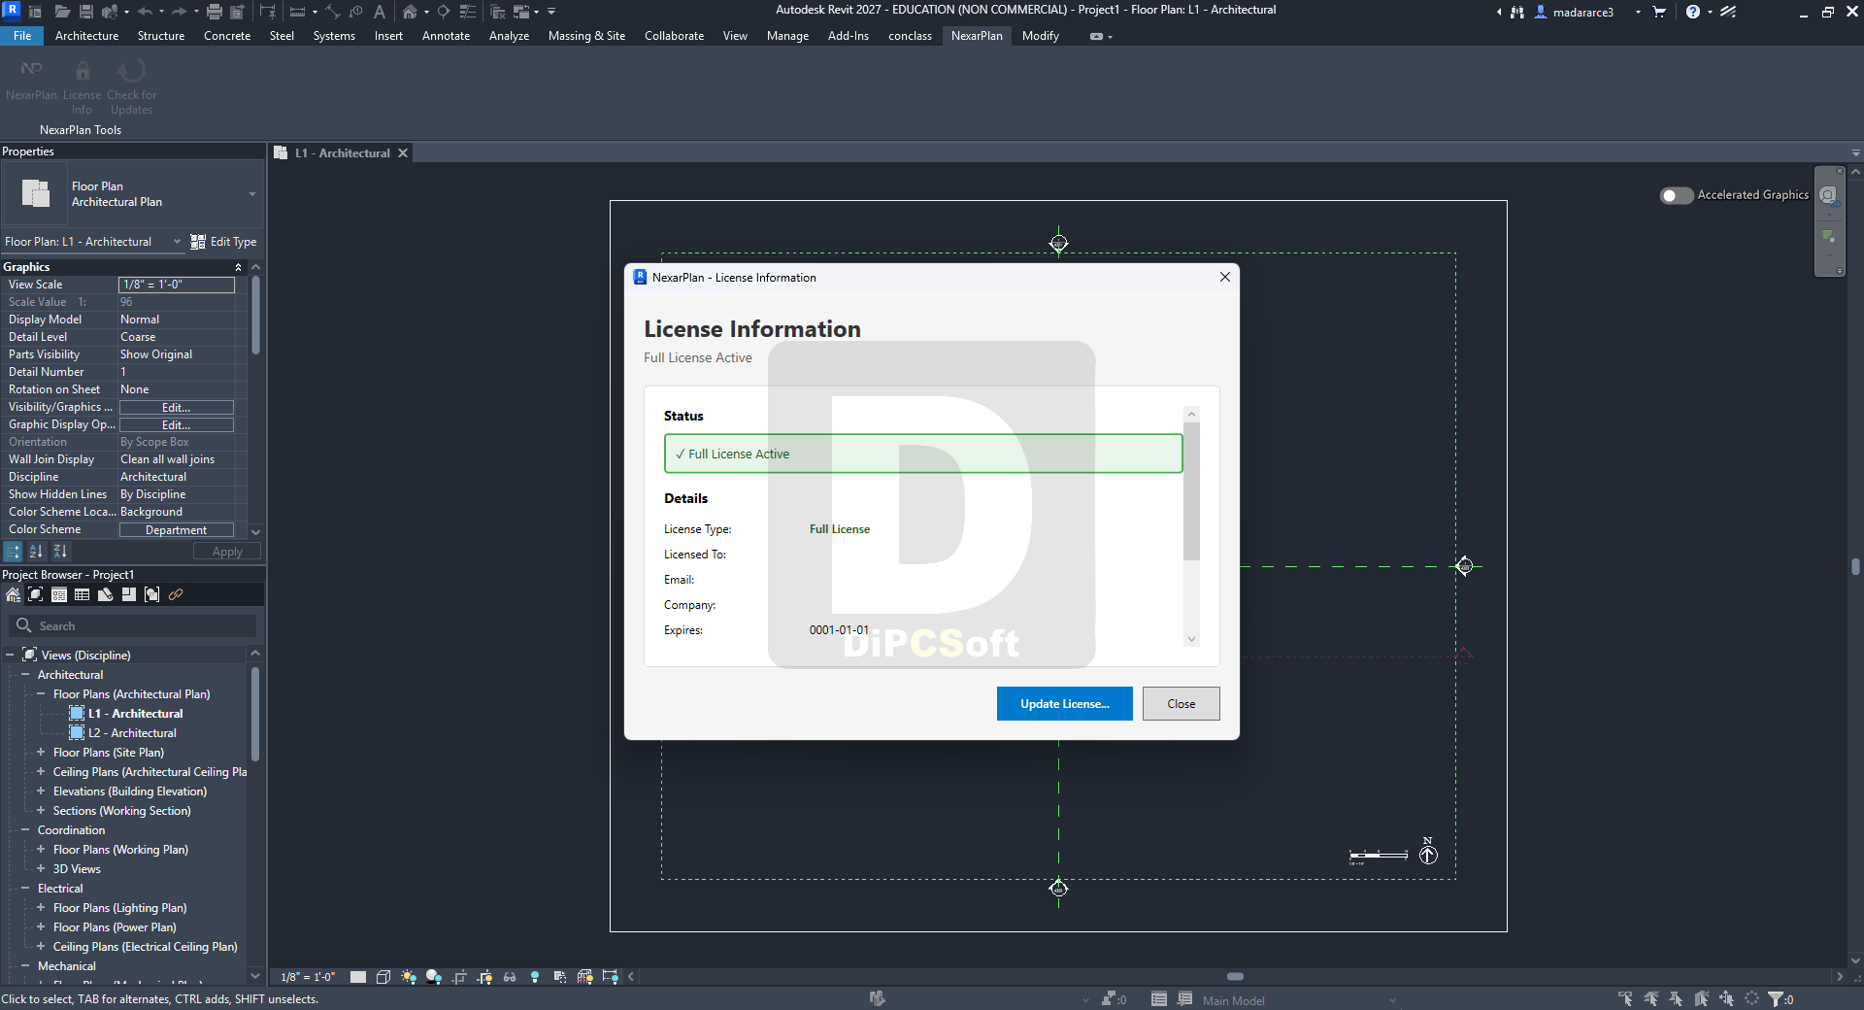
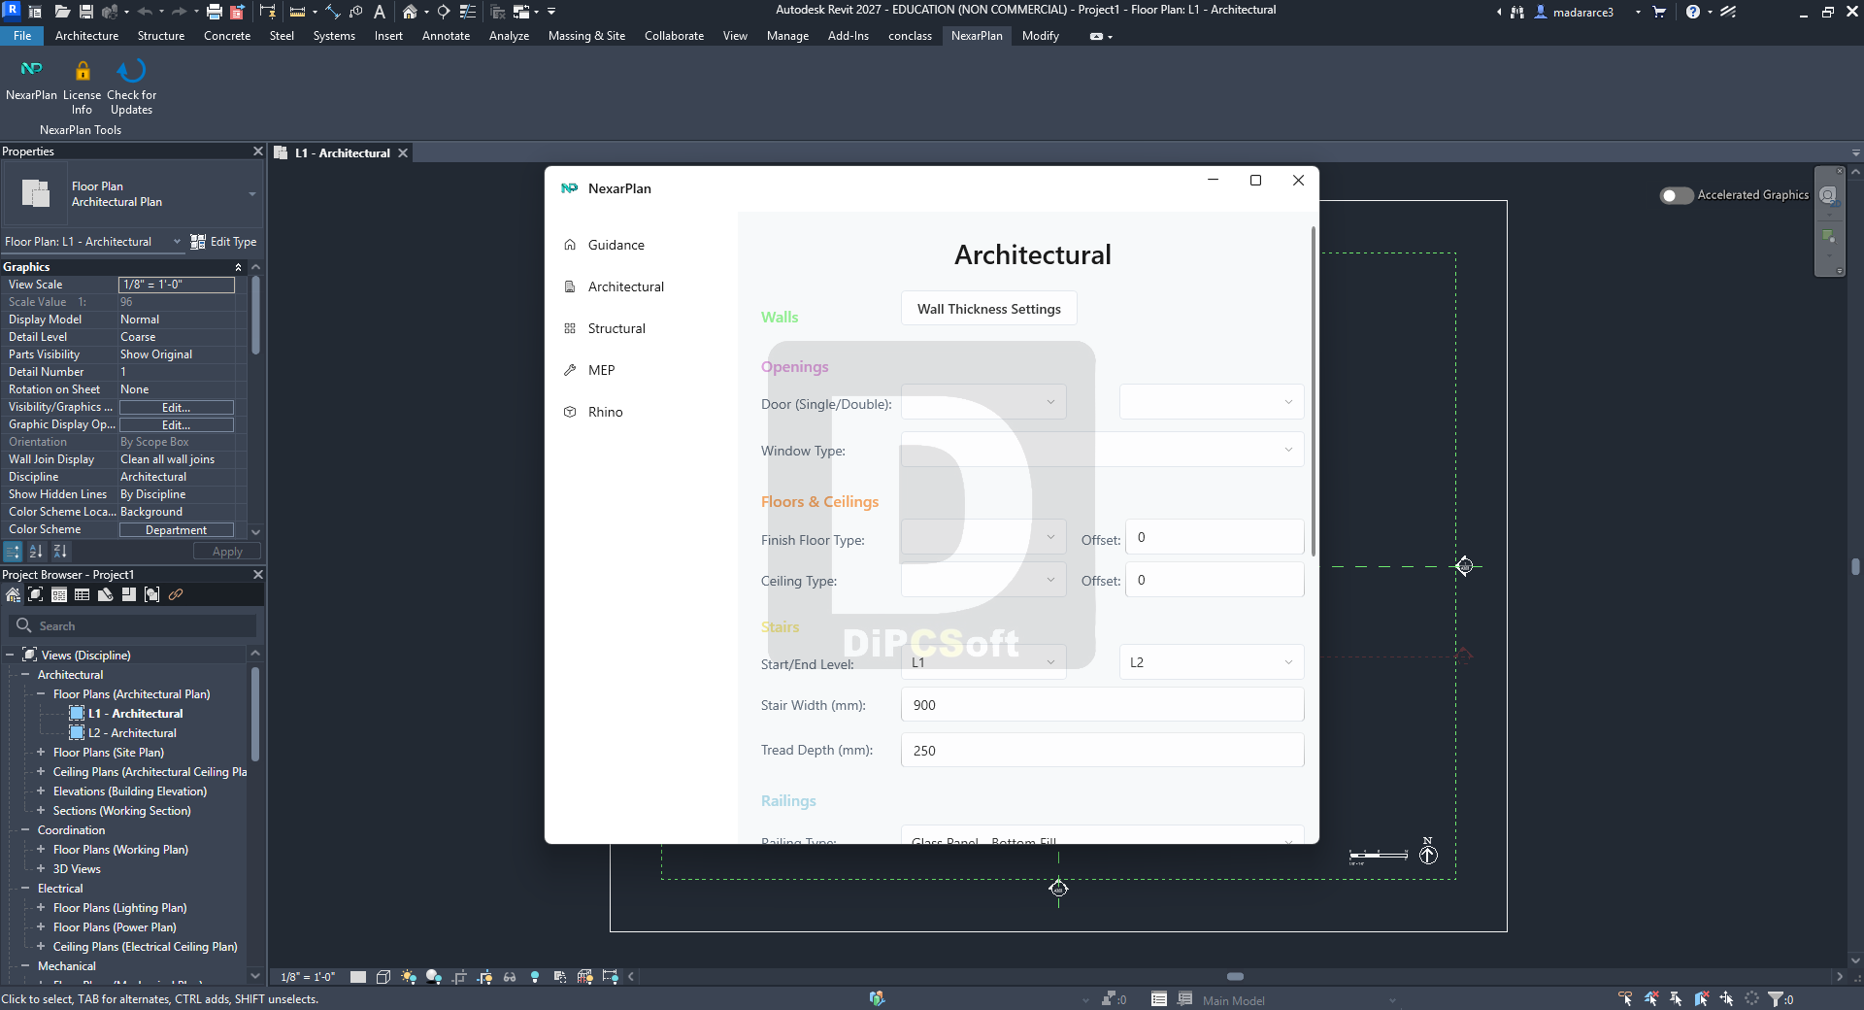
Nexar Plan converts structured DWG, PDF and image-based drawing information into native Revit elements, helping BIM teams generate walls, grids, floors, columns and starting models faster from architectural, structural and MEP source material.
Screenshots
Downloads